Yakima, WA
(509) 452-2464

REMODEL WORK

Construction remodel portfolio

Baxter rebuilds after the worst day, and it also builds on purpose. Kitchens, bathrooms, stairs, fireplaces, and whole houses, all done by the same family company on River Road.

Brice Baxter was named Remodeler of the Year by the Central Washington Home Builders Association in 2007, 2008, 2012, and 2015. At the 2019 CWHBA Tour of Homes, Baxter's remodel took judged awards for Outstanding Interior Design, Outstanding Master Suite, Best In Class, and Outstanding Overall Exterior Appeal.

Planning a project of your own? Start with the kitchen remodel or bathroom remodel pages, or send a message and we will arrange a free consultation.

Kitchens: the heart of the home

Their brief for every kitchen is the one on their own page: a space to live, to unwind, to fuel and to commune. It has to work, it has to fit your family, and it has to be a room you want to walk into. Some of these were rebuilt after a fire or a flood; some were planned remodels from the start. Either way the cabinets, counters, lighting and floors are measured, ordered and installed by the same company, so the finish matches the plan.

Bathrooms that take the daily use

Bathrooms are in constant use, so they wear fastest, and a failed grout line or caulk joint is often how a water job starts. Baxter specializes in custom bathrooms, and Brice's Certified Aging in Place training shapes the layouts for people who plan to stay in their homes. Tile, glass, tubs and vanities in this gallery are their own finished work, photographed on the job.

Whole rooms, stairs and exteriors

The same crews frame, finish and roof. That is why the gallery runs from a stacked stone fireplace and a wrought iron stair rail to whole exteriors and a detached building, and why a restoration job with Baxter can end with a better room than the one the water took. Licensed, bonded and insured since 1995, the remodel side carries the same standard as the emergency side.
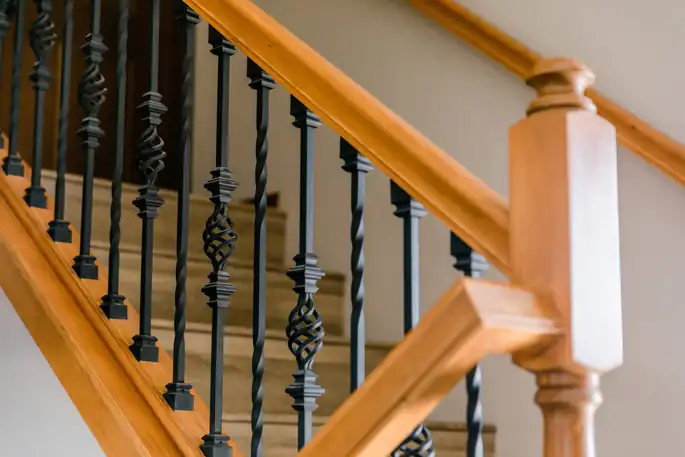
Custom staircase with wrought-iron balusters and a wood handrail
A custom stair with wrought-iron balusters.
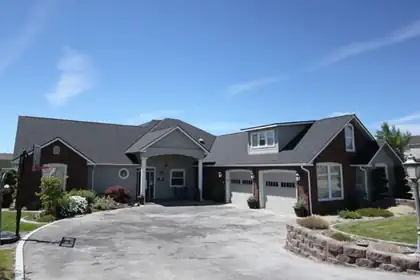
Front of a large single-story house with a three-car garage and a curved driveway
Whole-house exterior: a gabled home with a three-car garage and stone planter wall.
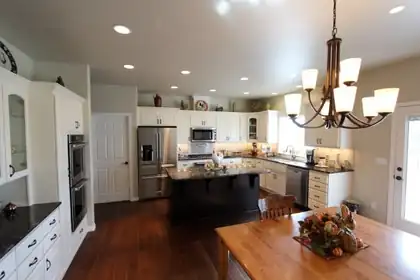
White kitchen with an island, a chandelier over a wood table, and double wall ovens
A white kitchen with double wall ovens, an island, and a chandelier over the dining table.
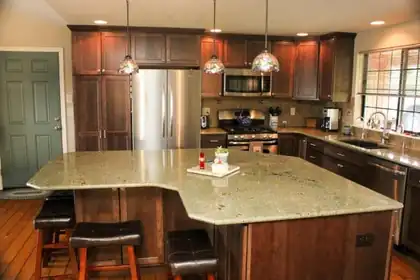
Kitchen with dark wood cabinets and a large granite island with bar stools
Dark wood cabinets around a granite island with bar stools.
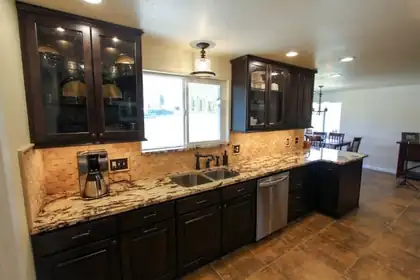
Kitchen with dark cabinets, glass-front uppers, and a stone tile backsplash
Dark cabinets with glass-front uppers over a stone tile backsplash.
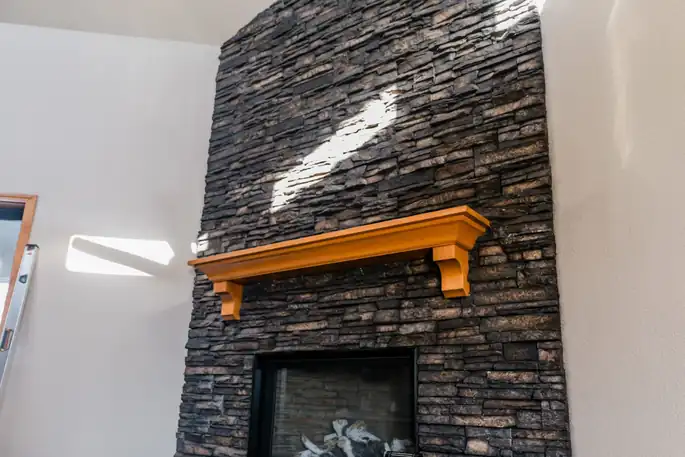
Floor-to-ceiling stacked-stone fireplace with a timber mantel
A floor-to-ceiling stacked-stone fireplace with a timber mantel.
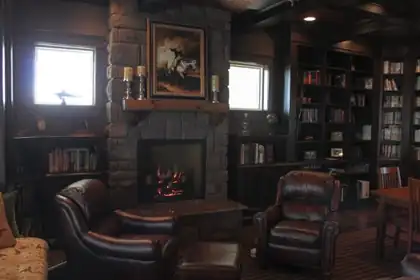
Den with a stone fireplace, built-in bookshelves, and leather chairs
A den with a stone fireplace, built-in bookshelves, and leather chairs.
Five award plaques from the 2019 Tour of Homes and Home & Garden Show
Five award plaques from 2019: the Tour of Homes judged awards and the Home & Garden Show People's Choice Exhibit.

Judged by builders, in their own trade

The Tour of Homes awards came from the remodel classification: Outstanding Interior Design, Outstanding Master Suite, Best In Class, and Outstanding Overall Exterior Appeal. Below the plaques are the baths, kitchens, and commercial rooms the crew has finished.
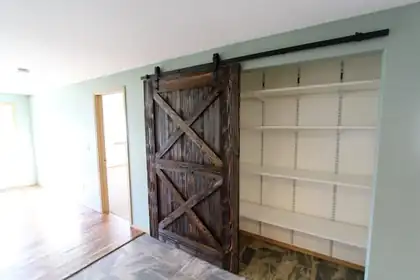
Rustic barn door on a black rail covering a wall of white shelves
A barn door on a black rail, closing off a wall of white shelving.
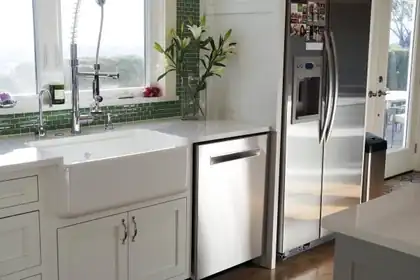
Farmhouse sink in a white kitchen with a green tile backsplash and a stainless refrigerator
A farmhouse sink under the window, green tile behind it.
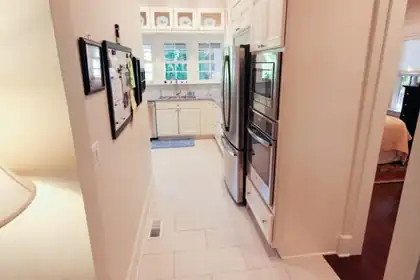
Long hallway leading to a white kitchen with a stainless refrigerator and wall ovens
Looking down a hallway into a white kitchen with tile floor.
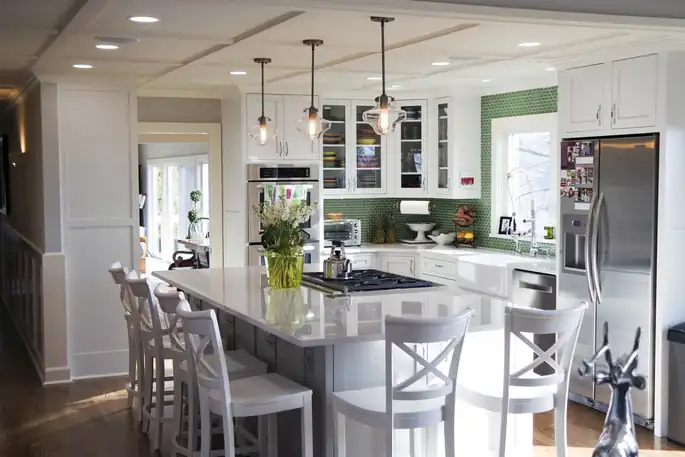
White kitchen with a green tile backsplash and a center island
A white kitchen with a green tile backsplash and an island.
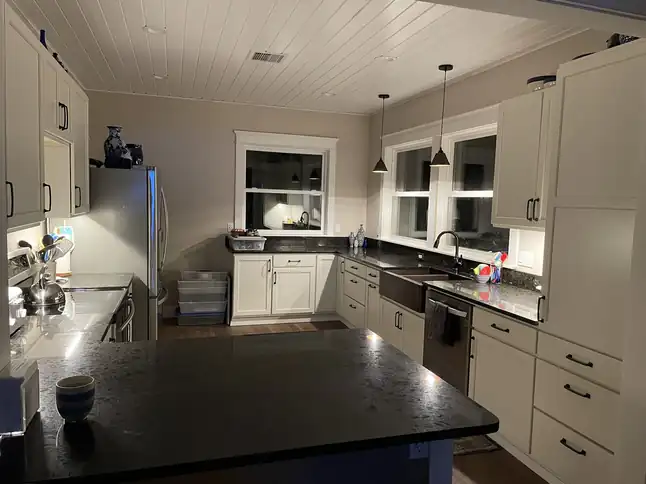
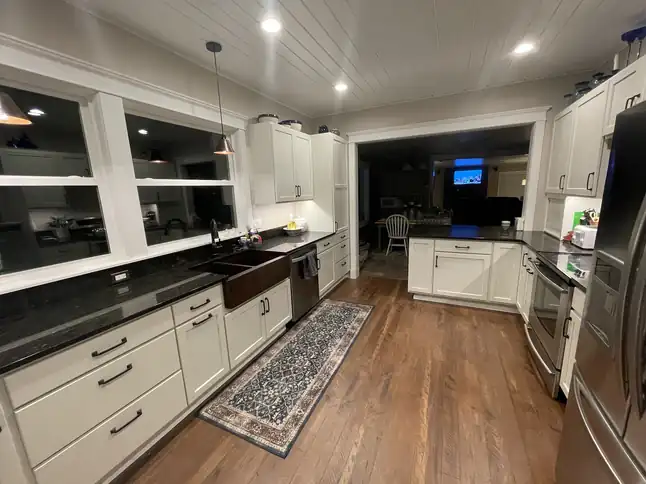
Finished kitchen with white shaker cabinets, black counters, and a farmhouse sink
White shaker cabinets, black counters, and a farmhouse sink.
Finished kitchen opening through to a living room
The same house, looking from the kitchen through to the living room.
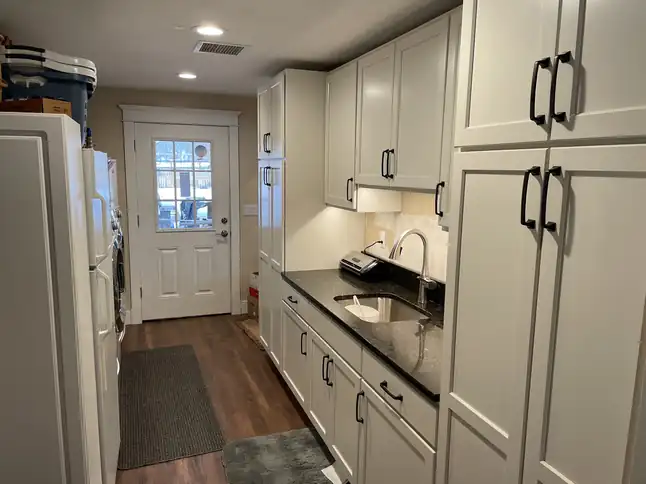
Finished galley kitchen with a back door at the far end
A finished galley kitchen with the back door at the end.
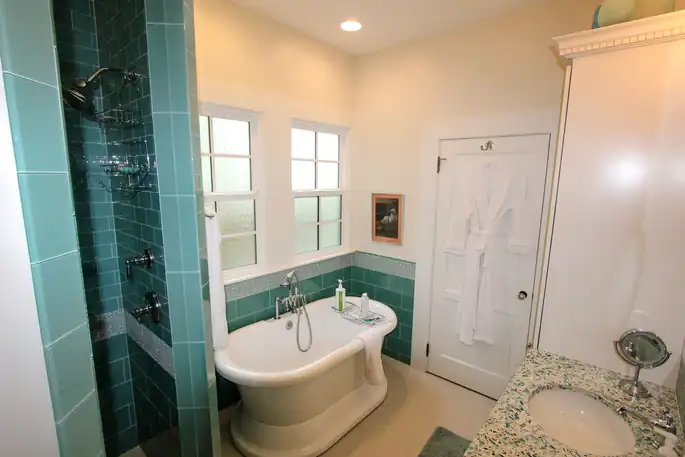
Bathroom with teal tile and a freestanding tub
A bathroom with teal tile and a freestanding tub.
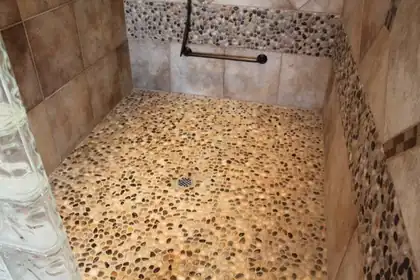
Walk-in shower with a river-pebble floor and a grab bar
A walk-in shower with a river-pebble floor and a grab bar.
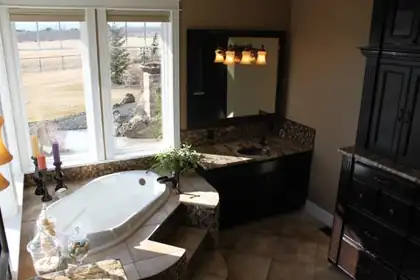
Primary bathroom with a corner soaking tub beside a window and a dark vanity
A corner soaking tub by the window, dark vanity behind.
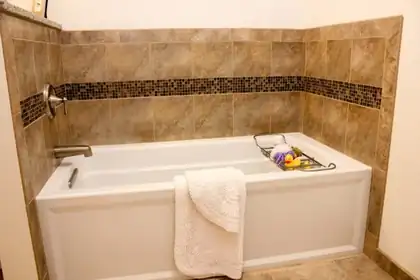
Tub and shower surround in tan tile with a mosaic accent stripe
A tan tile tub surround with a mosaic stripe.
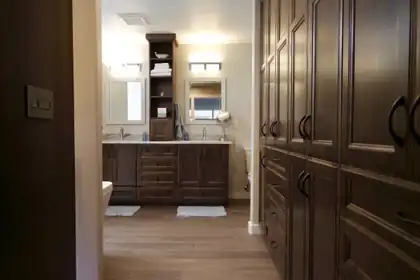
Bathroom with a double vanity and a wall of tall dark wood cabinets
A double vanity beside a wall of tall dark wood cabinets.
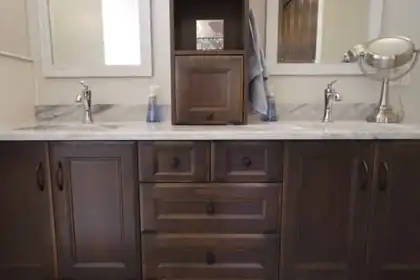
Double sink vanity with a white stone top and dark wood drawers
A white stone vanity top over dark wood drawers.
Freestanding white tub against a dark wood paneled wall
A freestanding tub against dark wood paneling.
Long commercial restroom with a continuous sink counter and blue stall doors
A commercial restroom: long sink counter, blue stall doors, tile floor.
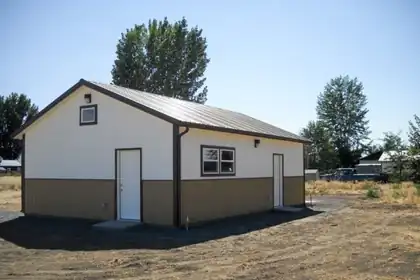
New detached building with a metal roof, white and tan siding, and two entry doors
A new detached building with a metal roof and tan and white siding.

Considering a remodel?

Your home remodeling project is our top priority. Send us a message and we will contact you to arrange a free consultation.